Every building has one physical quantity that sets its shape. Everything else is negotiable. At 30 Rockefeller Plaza, that quantity was 27 feet, the distance daylight usefully penetrates an interior at New York’s latitude. The design rule that followed was absolute: no working space in the complex more than 27 feet from an outside wall. Plumbing, storage and circulation went to the core because nobody would pay for a desk in the dark.
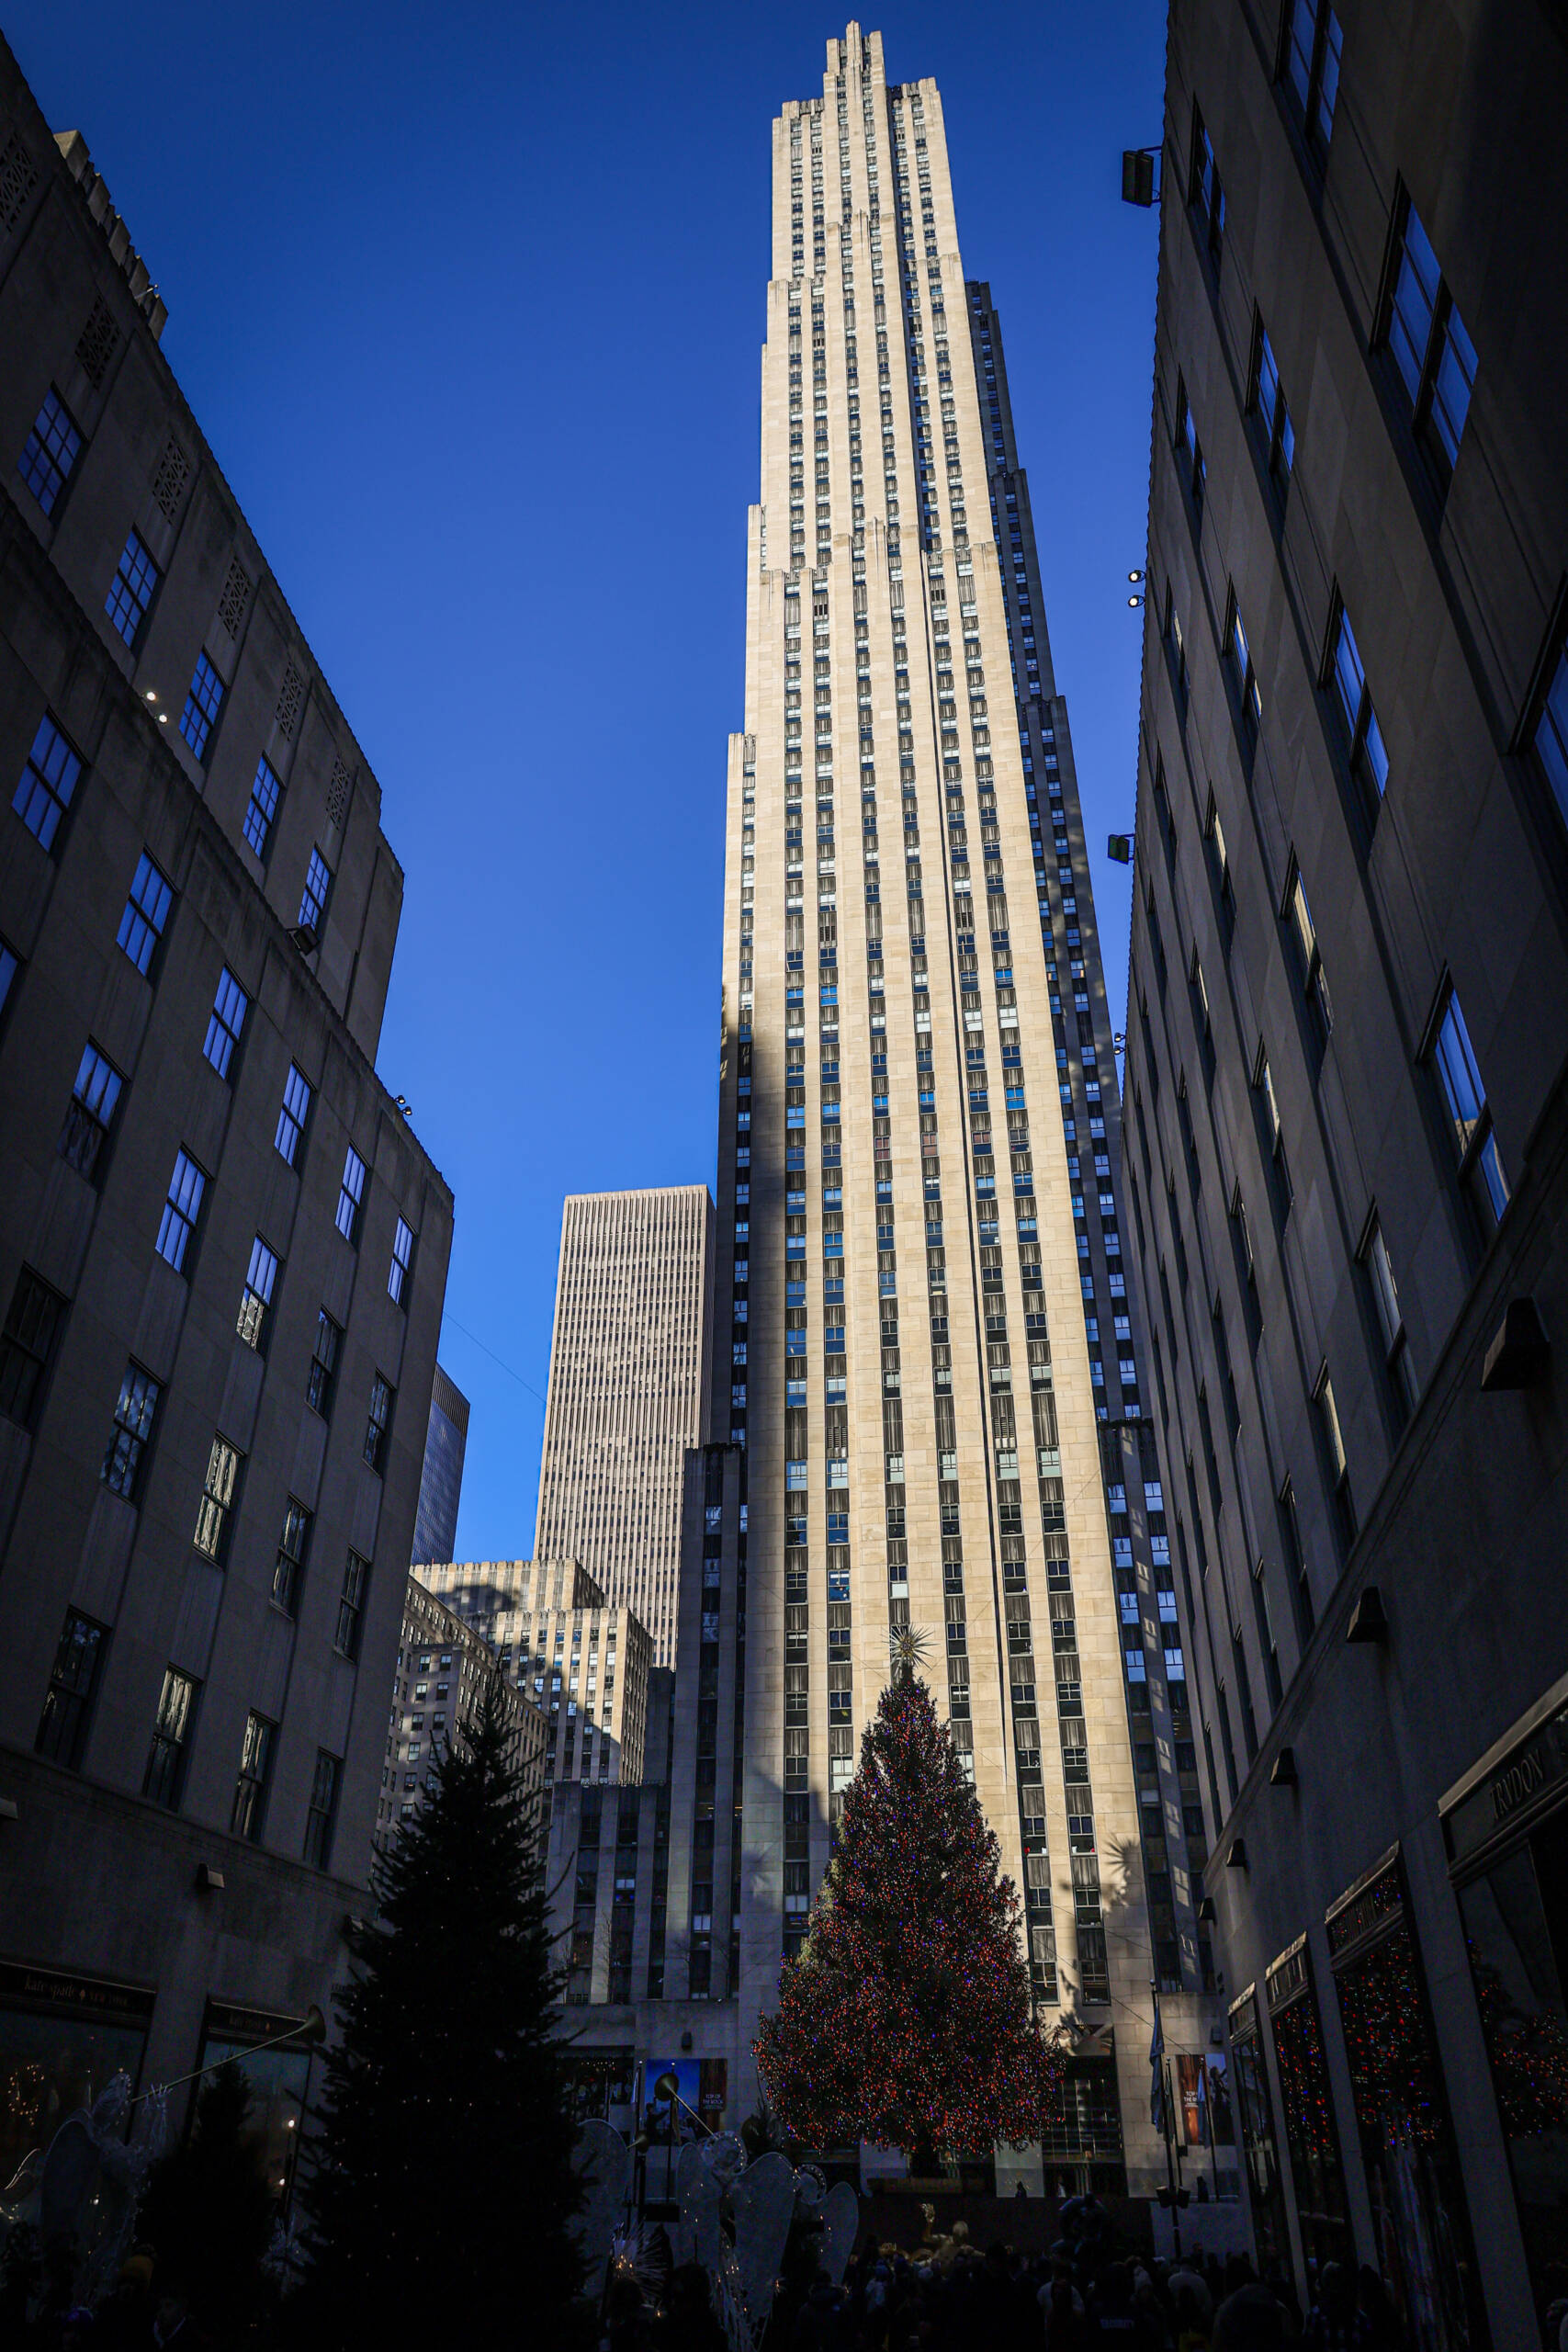
That single number produced the building in the photograph. It explains the slab, the setbacks, the narrow east and west ends, and the way the tower steps inward as it rises.
The Setbacks Are a Chart of Elevator Demand
The slab is thin because a fat floor plate would have contained space nobody would rent. Work backward from 27 feet on each side plus a central core and you get a floor plate roughly 100 feet deep. Stack that and you get a slab, not the ziggurat that zoning was producing elsewhere in Manhattan at the time. Hood could have built straight up without setbacks, since the tower sits far enough back on a plot 200 by 670 feet, and he stepped it anyway.
The reason the steps land where they do is the elevator core. Lower floors need every shaft. As you climb, express banks terminate, their shafts stop, and the core narrows. If the core narrows and the daylight rule holds, the floor plate has to narrow with it or the building starts carrying rentable-in-name-only square footage. So the tower sheds width exactly where it sheds elevators. The profile is a plot of vertical transport demand against height, dressed in Indiana limestone.
The other half of the rule was air. In 1933 a tenant expected an operable window, and the deep interior had no answer for stale air any more than it had for darkness. Mechanical cooling existed and Rockefeller Center used it early, but it was expensive and partial, and fluorescent lighting was still years from commercial release. Neither technology was cheap enough to change what a leasing agent could promise. Daylight and openable glass were the product.
Both constraints dissolved in the same postwar decade. Fluorescent tubes made the interior of a floor plate as bright as the perimeter, and affordable air conditioning made it breathable. Floor plates immediately got deeper, because there was no longer a penalty for depth. The 1960s towers along Sixth Avenue, visible over the shoulder of 30 Rock from the plaza, are what an office building looks like once the constraint is gone. Whether that was an improvement is a separate argument.
The Data Center Runs the Same Logic Backward
A modern compute hall obeys the identical kind of rule and arrives at the opposite building.
Here the governing quantity is not how far energy comes in but how far it has to be carried out. A rack is a heat source. The design question is how far the heat can travel before moving it costs more than the compute it enables. That distance has been collapsing for twenty years, and the building has been reorganizing itself around each new number.
Room-level cooling gave you a raised floor and a hall with computer room air handlers around the perimeter, which works while racks draw a few kilowatts. Hot and cold aisle containment pulled the transport distance down to the row. Rear-door heat exchangers pulled it to the rack. Air runs out of capacity somewhere in the twenty to thirty kilowatt range per rack, depending on who you ask and how much fan power you are willing to burn.
Current AI racks blow straight through that. A high-density GPU rack now draws on the order of 120 kilowatts, roughly what an entire small compute room consumed not long ago. Air cannot move that. Water carries orders of magnitude more heat per unit volume, so the coolant goes to the chip, and the transport distance drops from tens of feet to a few centimetres of cold plate.
Note what that does to the plan. In 30 Rock, the valuable space is the perimeter and the core holds pipes. In a compute hall, the valuable space is the core and the perimeter holds pipes. Occupants were pushed outward toward the light. Silicon is pulled inward toward the cooling and toward the other silicon, because interconnect length is its own hard limit and copper links between accelerators are measured in metres. Density is not a cost-saving choice. It is a performance requirement.
So the building goes low, deep, windowless and wide, sited next to a substation rather than a subway station, with the mechanical plant grown to a scale where the shell around it is almost incidental. It is a heat-rejection machine with some computers inside, exactly as 30 Rock is a daylight machine with some desks inside.
What This Predicts
The useful part of the comparison is not the symmetry. It is what happened to the office building when its constraint lifted.
Deep floor plates arrived within a decade of fluorescent light and cheap cooling, and they arrived everywhere at once, because the constraint had been the only thing holding the shape. Nobody was maintaining the 27-foot rule out of conviction. They were maintaining it because they could not rent the alternative.
Data center form is currently held in place by thermal transport and by interconnect distance. Relax either and the shape moves fast. Immersion cooling and heat reuse change what the building has to be. Optical interconnect over longer distances would loosen the density requirement and allow compute to spread. Power availability may end up mattering more than either, which is why the siting question has already migrated from latency to grid capacity.
Anyone building compute capacity on a twenty-year depreciation schedule is making a bet on which constraint is permanent. The tenants who wanted windows in 1933 were making the same bet, and they were wrong within twenty years. Their building is still full.
Leave a Reply